Kitchen Remodeling In Hamilton, OH
Kitchen remodeling in Hamilton, OH should improve how cooking, storage, cleanup, and gathering work together without creating new layout conflicts.
Kitchen Function
Fix The Friction Between Cooking, Storage, and Movement
A successful kitchen should reduce unnecessary movement while keeping storage, appliances, work surfaces, and seating practical. Breit Construction approaches kitchen renovation by examining how the room is actually used before finishes take priority. Homeowners can explore complete home remodeling when kitchen changes extend into adjoining spaces.
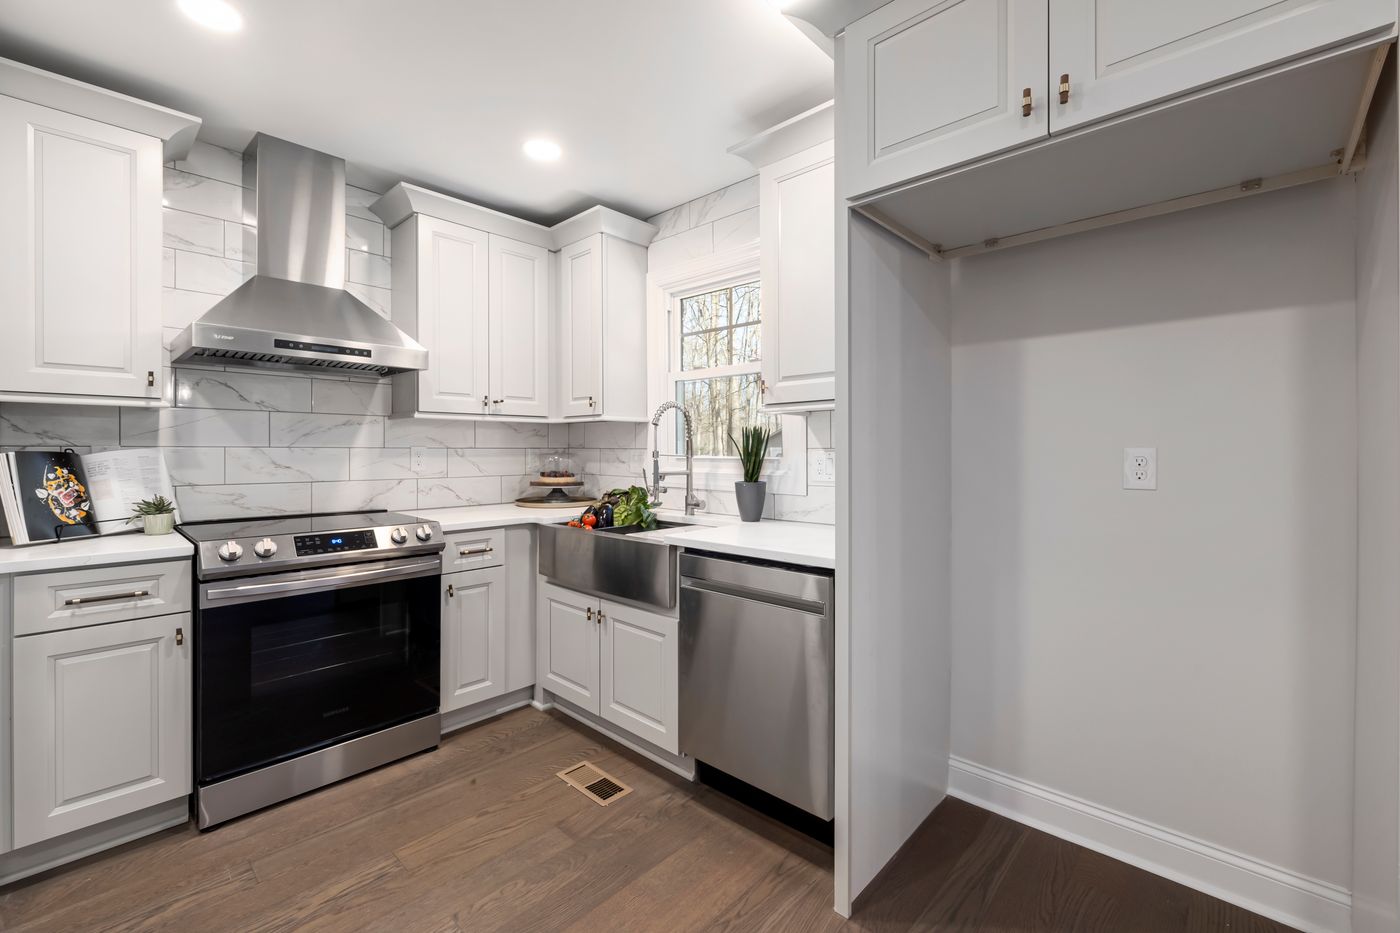
Shorter Work Paths
Arrange frequently used cooking, preparation, cleaning, and storage areas so everyday kitchen tasks require less unnecessary movement.
Storage Where Needed
Plan cabinetry around cookware, dishes, pantry items, small appliances, and the supplies homeowners reach for most often.
Appliance Clearances
Account for appliance doors, ventilation, nearby cabinets, work surfaces, and walking space before finalizing the kitchen layout.
Counter Continuity
Protect useful preparation space when positioning sinks, appliances, corners, tall cabinets, and seating areas within the room.
Kitchen Mapping
Build The Layout Before Choosing Finishes
Kitchen remodeling works more smoothly when major elements are positioned first and decorative selections follow the functional layout.
Track Daily Movement
Identify where cooking, washing, preparation, storage, and serving currently create unnecessary friction.
Place Major Elements
Set appliance, sink, cabinetry, and work-surface positions before decorative selections are finalized.
Resolve Working Clearances
Check appliance swings, drawers, cabinet doors, seating, walkways, and preparation space.
Layer Final Finishes
Coordinate cabinetry, counters, flooring, backsplash, lighting, hardware, and visible finish details.
Kitchen Decisions
Keep Appearance From Undermining Everyday Function
Strong kitchen remodeling balances visual choices with storage, movement, appliance access, work surfaces, and the realities of daily household use.
Function Leads Style
Custom kitchen remodeling starts with room performance before cabinetry colors, hardware, and decorative finishes are selected.
Storage Has Purpose
Kitchen renovation contractors should connect cabinet placement and storage types to everyday reach and household routines.
Details Must Fit
A kitchen construction contractor considers appliance dimensions, door swings, drawer clearances, seating, and surrounding counters together.
Nearby Rooms Matter
Kitchen renovation may affect flooring, openings, circulation, and finish transitions into adjoining living spaces.
Kitchen Planning FAQs
How can homeowners tell whether a kitchen layout needs to change?
A layout usually needs attention when appliance doors interfere with movement, preparation space is limited, storage feels disconnected, or people regularly cross the same work areas. These repeated frustrations often signal that function, not just finishes, should guide the remodeling plan.
Is replacing kitchen cabinets always necessary during a remodel?
Cabinet replacement is not always required. Existing cabinets may remain when they are structurally sound, provide useful storage, and fit the planned layout. Replacement makes more sense when boxes are damaged, storage is poor, or the renovation changes major room dimensions.
What makes a kitchen island functional instead of overcrowded?
A functional island leaves enough room for walking, appliance access, cabinet doors, seating, and food preparation. Its size should match the available floor area and surrounding work zones, rather than using the largest island the room can physically hold.
Which kitchen upgrades usually affect construction planning the most?
Layout changes, cabinetry replacement, appliance relocation, plumbing adjustments, flooring transitions, and new lighting can affect the construction sequence. These elements often depend on one another, so early coordination helps prevent later finishes or installations from conflicting with already completed work.
What should homeowners ask before choosing a kitchen remodeling contractor?
Homeowners should ask how the contractor defines scope, handles layout changes, coordinates cabinets and appliances, communicates during construction, and addresses existing conditions. These questions help reveal whether the remodeling plan is based on the actual kitchen rather than a generic package.
Kitchen Priorities
Start With What Makes The Kitchen Difficult
Kitchen remodeling in Hamilton, OH becomes more useful when the first conversation identifies layout problems, storage gaps, appliance conflicts, and daily frustrations. Request a kitchen estimate to define the scope.
Related Work
Connect Kitchen Changes With Nearby Spaces
Bathroom Remodeling
Plan a bathroom remodel when broader renovation priorities include another high-use room.
Interior Remodeling
See interior remodeling options when flooring, openings, or finishes continue beyond the kitchen.
Homeowner Feedback
How The Finished Kitchen Changed Everyday Home Use
Homeowner feedback can show how completed kitchen projects affected storage, workflow, everyday movement, communication, and the overall remodeling experience without relying on invented testimonials.
Posted on GoogleTrustindex verifies that the original source of the review is Google. Sean was fantastic! He worked hard, did the job quickly, did great work, and was communicative during the whole process. I also appreciate that his pricing was fair and he was respectful of my home and space by keeping the work areas clean and clear and ensuring that I could live comfortably through construction.Posted on GoogleTrustindex verifies that the original source of the review is Google. I highly recommend this company! I couldn’t be happier with the results. From painting and new flooring to countertops, cabinets, and all the finishing details, every project was completed with excellent craftsmanship and attention to detail. If you’re looking for a contractor who can handle just about any remodeling project, this is the company to call. I will definitely use them again for future projects!Posted on GoogleTrustindex verifies that the original source of the review is Google. We couldn’t be happier with the work this construction company did. The craftsmanship, attention to detail, and professionalism were outstanding from start to finish. They showed up when they said they would, communicated throughout the project, and took pride in every aspect of their work. The finished project exceeded our expectations, and the quality truly speaks for itself. If you’re looking for an honest, reliable, and skilled construction company, I highly recommend them. We will definitely use them again for future projects!Posted on GoogleTrustindex verifies that the original source of the review is Google. it was great! our roof looks amazing!Posted on GoogleTrustindex verifies that the original source of the review is Google. Amazing work will use them for all my future projects!
Make The Kitchen Work Harder
Discuss the layout, storage problems, appliance needs, cabinetry preferences, and finishes that matter most. View recent remodeling projects for practical ideas, then Breit Construction can help you define the next step in your kitchen remodel.