Bathroom Remodeling In Hamilton, OH
Bathroom remodeling in Hamilton, OH can address cramped movement, awkward fixture placement, limited storage, and moisture-sensitive areas with more deliberate room design.
Room Efficiency
Give Every Bathroom Fixture Enough Working Room
Bathrooms become easier to use when fixtures, doors, drawers, storage, and wet areas stop competing for limited space. Breit Construction evaluates clearances, moisture exposure, ventilation, and daily routines before shaping the renovation. Homeowners can see interior remodeling services when nearby rooms are also affected.
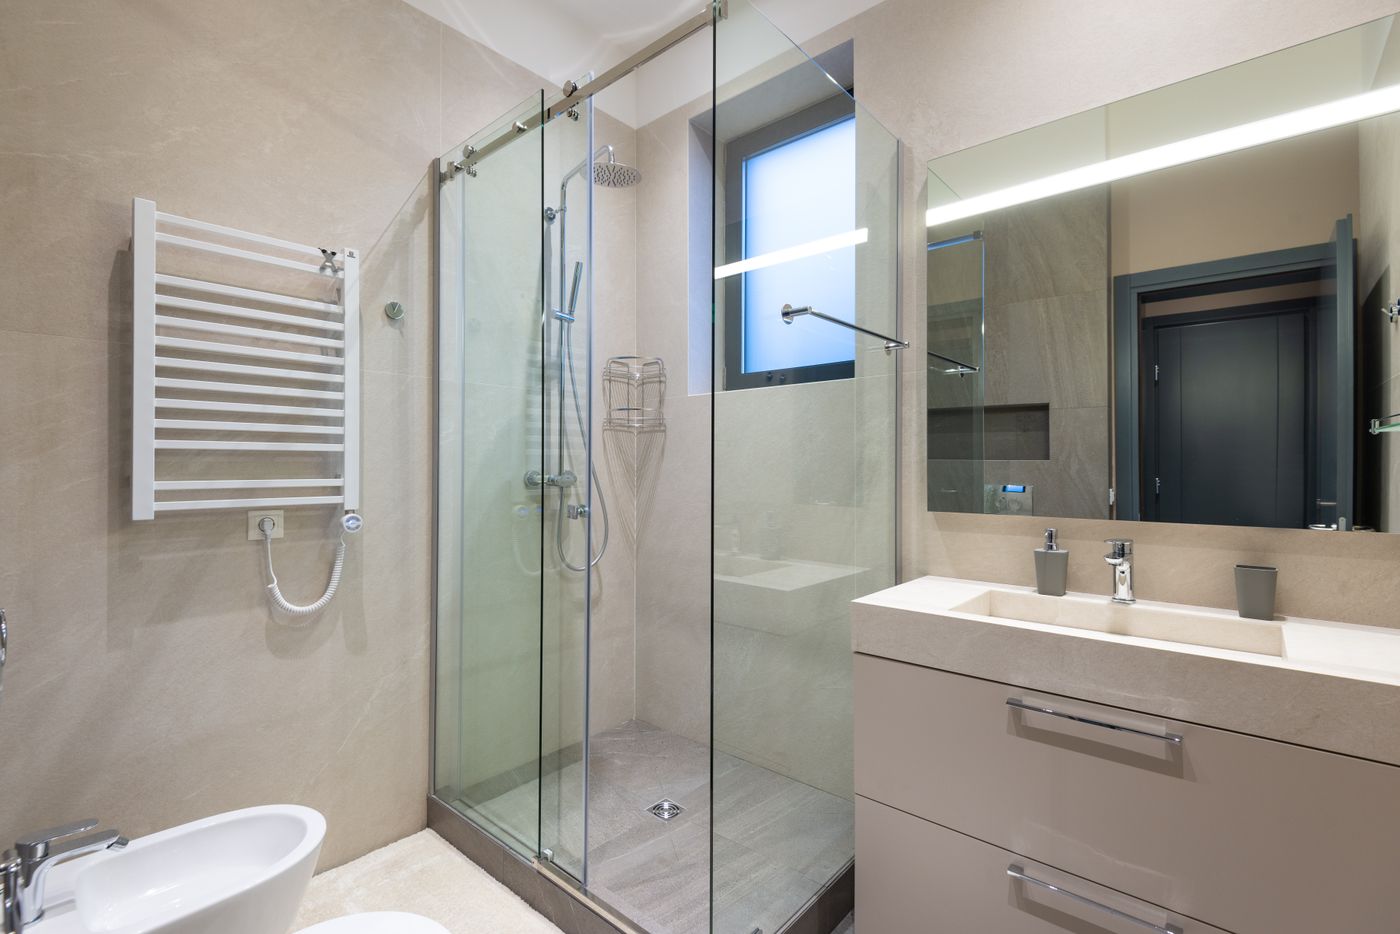
Free The Walkway
Position toilets, vanities, showers, and doors so everyday movement stays clear without creating unnecessary conflicts.
Control Splash Zones
Select surfaces and wet-area details according to where water, steam, and repeated moisture exposure occur most often.
Recover Storage Space
Use vanity storage, recessed niches, shelving, and wall space without crowding circulation or fixture access.
Improve Everyday Visibility
Place mirrors and lighting around grooming tasks, fixture locations, and the way natural light enters the room.
Behind the Walls
Resolve Hidden Bathroom Needs Before Finishes
Bathroom work lasts longer when you address plumbing, ventilation, moisture control, and substrate conditions before installing visible finishes and fixtures.
Inspect Existing Conditions
Review fixture locations, ventilation, surfaces, storage, access, and visible problem areas.
Rework The Footprint
Set practical positions for the vanity, toilet, shower, tub, and storage.
Prepare Wet Surfaces
Coordinate plumbing, ventilation, substrate preparation, and moisture-management details before finish installation.
Finish for Use
Install fixtures, lighting, surfaces, hardware, and storage around everyday bathroom routines.
Small-Room Strategy
Make Limited Bathroom Space Work Harder
A good bathroom renovation uses every available area carefully, balancing fixture fit, storage, moisture exposure, visibility, and comfortable movement. Homeowners can view recent remodeling projects before comparing approaches for their own space.
Clearance Has Value
A bathroom remodel contractor should protect usable room around fixtures instead of overcrowding the floor plan.
Moisture Needs Boundaries
Bathroom renovation contractors should distinguish routine splash areas from surfaces needing stronger moisture protection.
Storage Stays Reachable
Residential bathroom remodeling works better when toiletries and linens remain accessible without obstructing movement.
Finishes Serve Conditions
Bathroom makeovers should match surfaces and finishes to humidity, cleaning needs, and everyday wear.
Questions Homeowners Ask
When is a walk-in shower more practical than keeping a bathtub?
A walk-in shower may suit households prioritizing easier entry, larger shower space, or simpler daily use. Keeping a tub may still matter for bathing needs or resale preferences. Room size, plumbing location, household routines, and other bathrooms should guide the decision.
How can a small bathroom gain storage without feeling tighter?
Small bathrooms can gain storage through vanity drawers, recessed niches, medicine cabinets, shelving, and unused wall space. The best choices preserve walking room and access to fixtures. Deep cabinets or oversized furniture can add storage but make an already limited layout harder to use.
Why should bathroom ventilation be reviewed during remodeling?
Bathrooms generate frequent humidity from showers and baths, so ventilation affects how quickly moist air leaves the room. Remodeling is a good time to review fan location, duct routing, room size, and usage patterns before new ceilings, walls, and finishes are completed.
Is moving bathroom plumbing worth the extra construction work?
Moving plumbing can make sense when the existing fixture arrangement creates poor access, wasted space, or an unusable layout. It usually adds construction scope, so homeowners should compare the functional gain against added work before deciding whether relocation provides enough practical benefit.
What should homeowners examine when comparing bathroom remodeling near me?
Homeowners should compare how each contractor addresses fixture clearances, ventilation, wet-area preparation, existing conditions, project scope, and communication. A strong proposal should explain what the renovation includes and how hidden conditions or requested layout changes could affect the planned bathroom work.
Define the Constraints
Start With What the Bathroom Cannot Do
Bathroom remodeling in Hamilton, OH, becomes more purposeful when space limits, storage gaps, fixture conflicts, and moisture concerns are identified first. Request a bathroom estimate to discuss them.
Nearby Projects
Extend Improvements Beyond The Bathroom
Home Remodeling
Explore complete home remodeling when several rooms need coordinated residential improvements.
Kitchen Remodeling
Plan your kitchen remodel when another high-use space needs functional changes.
Interior Remodeling
Interior work can address flooring, openings, trim, and transitions between adjoining rooms.
Project Feedback
What Homeowners Say About Living With The Results
Posted on GoogleTrustindex verifies that the original source of the review is Google. Sean was fantastic! He worked hard, did the job quickly, did great work, and was communicative during the whole process. I also appreciate that his pricing was fair and he was respectful of my home and space by keeping the work areas clean and clear and ensuring that I could live comfortably through construction.Posted on GoogleTrustindex verifies that the original source of the review is Google. I highly recommend this company! I couldn’t be happier with the results. From painting and new flooring to countertops, cabinets, and all the finishing details, every project was completed with excellent craftsmanship and attention to detail. If you’re looking for a contractor who can handle just about any remodeling project, this is the company to call. I will definitely use them again for future projects!Posted on GoogleTrustindex verifies that the original source of the review is Google. We couldn’t be happier with the work this construction company did. The craftsmanship, attention to detail, and professionalism were outstanding from start to finish. They showed up when they said they would, communicated throughout the project, and took pride in every aspect of their work. The finished project exceeded our expectations, and the quality truly speaks for itself. If you’re looking for an honest, reliable, and skilled construction company, I highly recommend them. We will definitely use them again for future projects!Posted on GoogleTrustindex verifies that the original source of the review is Google. it was great! our roof looks amazing!Posted on GoogleTrustindex verifies that the original source of the review is Google. Amazing work will use them for all my future projects!
Rework The Bathroom Purposefully
Bring the fixture concerns, storage needs, moisture issues, and layout frustrations to Breit Construction so the renovation can begin with practical priorities instead of cosmetic assumptions.